


$221,000
$219,000
0.9%For more information regarding the value of a property, please contact us for a free consultation.
1016 Brunswick WAY Anderson, IN 46012
3 Beds
2 Baths
3,510 SqFt
Key Details
Sold Price $221,000
Property Type Single Family Home
Sub Type Single Family Residence
Listing Status Sold
Purchase Type For Sale
Square Footage 3,510 sqft
Price per Sqft $62
Subdivision Rolling Hills
MLS Listing ID 22097073
Sold Date 10/20/26
Bedrooms 3
Full Baths 2
HOA Y/N No
Year Built 1968
Tax Year 2025
Lot Size 0.600 Acres
Acres 0.6
Property Sub-Type Single Family Residence
Property Description
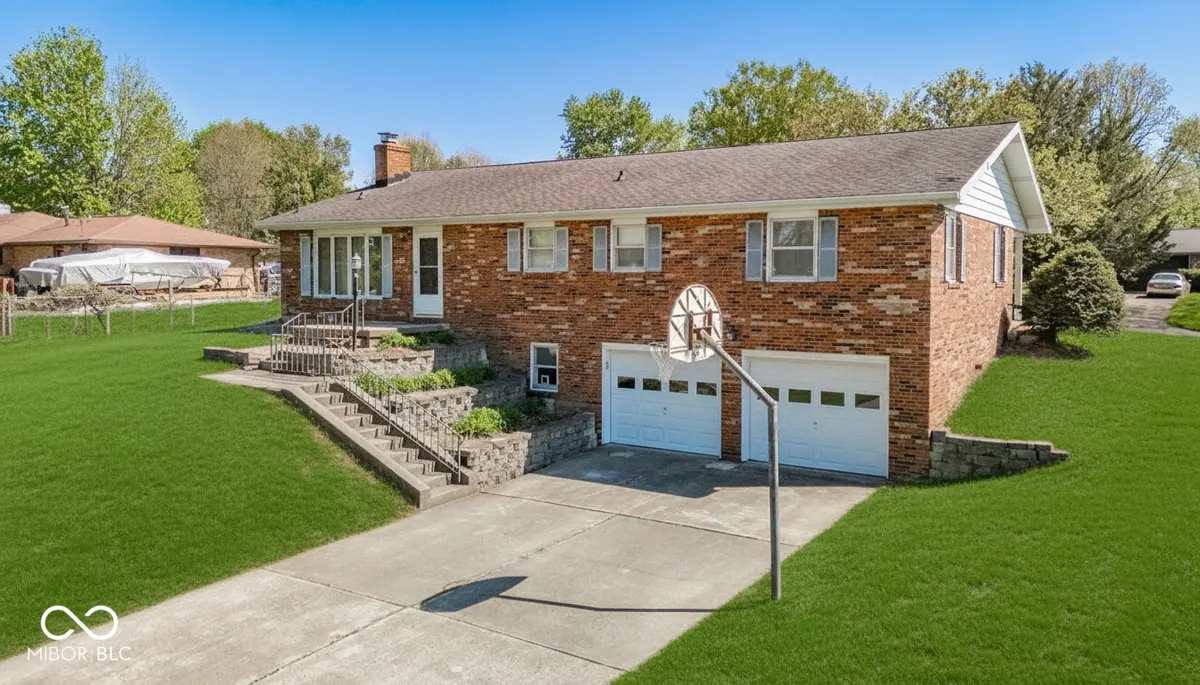
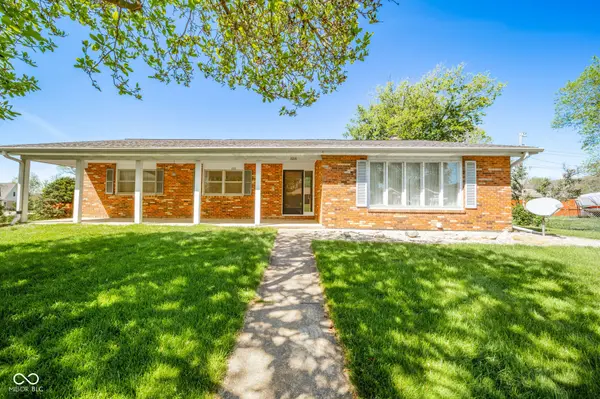
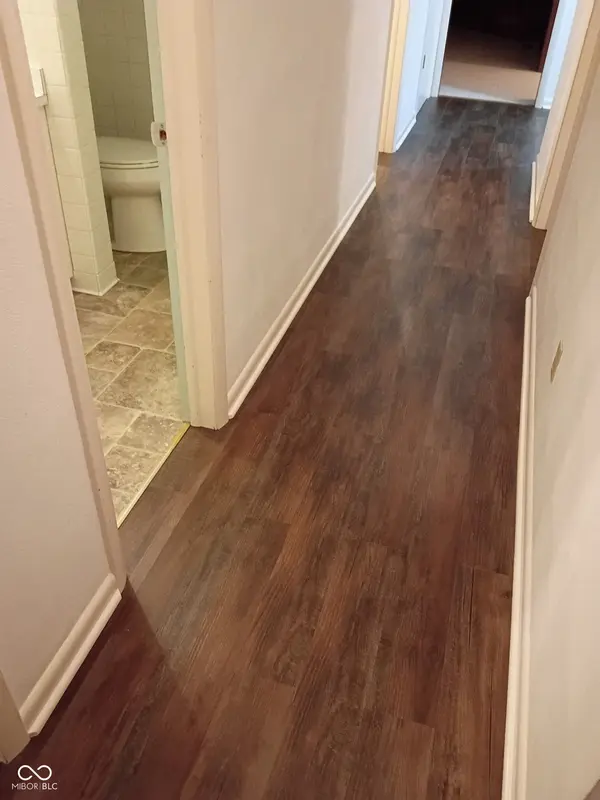
Discover a truly inviting home at 1016 Brunswick Way. This single-family residence, built in 1968 offers 1755 square feet of living space, is ready for you to move in and begin your next chapter. Its ranch architectural style offers timeless appeal and effortless living. This home provides three well-proportioned bedrooms, offering comfortable spaces for rest and rejuvenation. The beauty features two full bathrooms, with one offering a convenient walk-in shower for ease and accessibility. Enjoy the family room with the cozy fireplace. Beyond the main living areas, this property extends its appeal with a full basement, providing additional versatile space. The 2-car garage offers secure parking and storage, while a welcoming porch invites you to enjoy the outdoors, situated on approx .6 acres. Embrace the opportunity to experience this charming residence firsthand. Add your personal touch and enjoy this well-loved gem!!
Location
State IN
County Madison
Rooms
Basement Walk-Out Access
Main Level Bedrooms 3
Interior
Interior Features Eat-in Kitchen
Heating Baseboard
Cooling Central Air
Flooring Hardwood
Fireplace N
Appliance Dishwasher, Microwave, Electric Oven, Refrigerator, Trash Compactor
Exterior
Garage Spaces 2.0
Water Access Desc Public
Building
Story One
Foundation Block
Water Public
Architectural Style Mid-Century Modern, Ranch
Structure Type Brick
New Construction false
Schools
Middle Schools Highland Middle School
School District Anderson Community School Corp
Read Less
Want to know what your home might be worth? Contact us for a FREE valuation!

Our team is ready to help you sell your home for the highest possible price ASAP

© 2026 All listing information is courtesy of MIBOR Broker Listing Cooperative(R) as distributed by MLS Grid. All rights reserved.
Realtor Lead/East Texas License ID: 0619964
+1(903) 530-0960 | melisaterry@adthomes.com