



$230,000
$225,000
2.2%For more information regarding the value of a property, please contact us for a free consultation.
3405 McArthur Blvd Alton, IL 62002
2 Beds
1 Bath
1,371 SqFt
Key Details
Sold Price $230,000
Property Type Single Family Home
Sub Type Single Family Residence
Listing Status Sold
Purchase Type For Sale
Square Footage 1,371 sqft
Price per Sqft $167
Subdivision College Gardens Sub
MLS Listing ID 26055339
Sold Date 10/15/26
Style Traditional
Bedrooms 2
Full Baths 1
Year Built 1964
Annual Tax Amount $3,104
Lot Size 10,794 Sqft
Acres 0.2478
Property Sub-Type Single Family Residence
Property Description
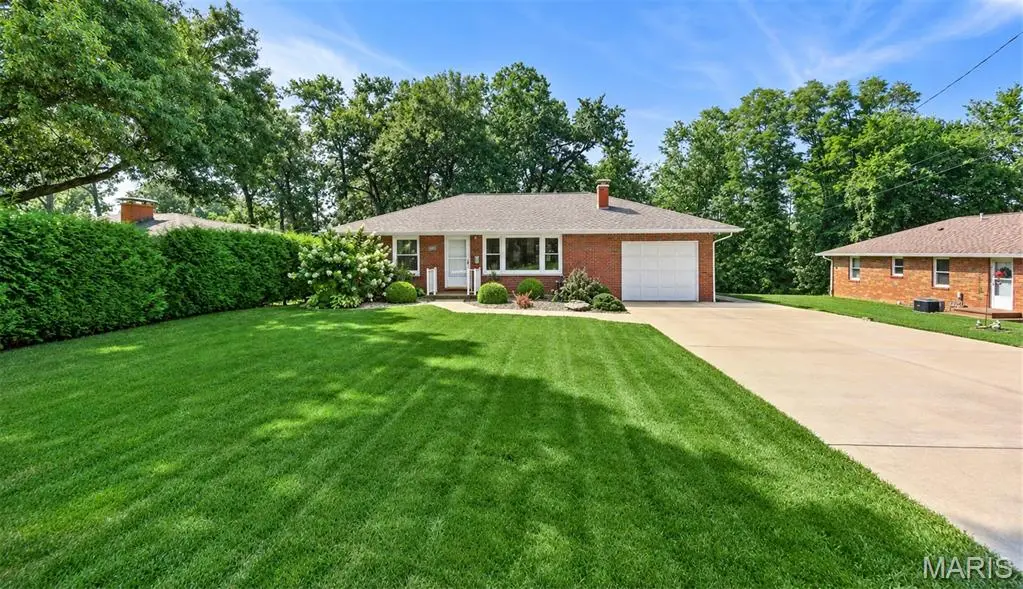
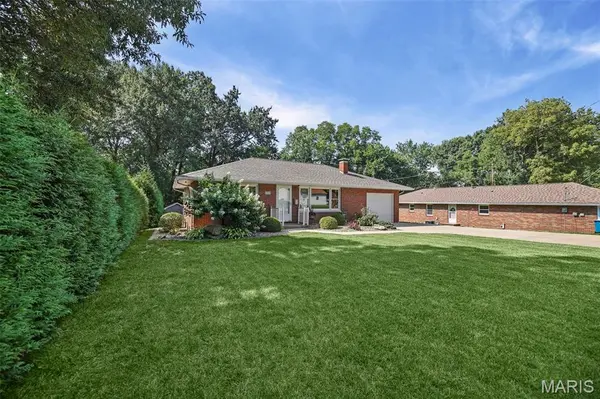
Welcome to 3405 McArthur Blvd! This well-maintained home offers more space and versatility than you might expect, with a mix of oak and bamboo hardwood floors, abundant natural light and inviting living spaces throughout. The front living room features a classic stone fireplace and flows into the kitchen, which offers an impressive amount of cabinetry and counter space. Two comfortable bedrooms, one with walk-in closing, and an updated full bath complete this portion of the home. But the real surprise is toward the back. A spacious vaulted addition dramatically expands the living space, offering an open dining and family room with exposed brick, a dry bar with under counter refrigerator and walls of windows overlooking the backyard. Multiple doors provide easy access to the beautiful outdoor living areas, making this a great space for entertaining or simply enjoying the view. Speaking of entertaining! The family room entertainment center, subwoofer, TV, receiver, 5 interior and 4 exterior surround sound speakers stay! Downstairs, the unfinished basement offers even more possibilities, with plenty of space for storage, a workshop, hobby area or potential future finished space for maybe a non- conforming bedroom or office. Newer basement windows are an added improvement and help bring additional light into the space. Outside, the deep lot provides plenty of room to enjoy. Established, professional landscaping and mature trees create a more private setting. Convenient access to nearby shopping, dining and major roadways adds to the appeal. Classic character in front, an unexpected amount of living space in back, and plenty of possibilities throughout this is one you'll want to see.
Location
State IL
County Madison
Rooms
Basement Concrete, Unfinished
Main Level Bedrooms 2
Interior
Interior Features Dry Bar, Eat-in Kitchen, Vaulted Ceiling(s)
Heating Gas
Cooling Ceiling Fan(s), Central Air, Zoned
Flooring Ceramic Tile, Wood
Fireplaces Number 1
Fireplaces Type Gas, Living Room
Fireplace Y
Appliance Dishwasher, Dryer, Range, Refrigerator, Washer
Laundry In Basement
Exterior
Exterior Feature Private Yard
Parking Features true
Garage Spaces 1.0
Utilities Available Electricity Connected, Natural Gas Connected, Sewer Connected, Water Connected
View Y/N Yes
View Trees/Woods
Roof Type Architectural Shingle
Private Pool false
Building
Lot Description Back Yard, Front Yard, Gentle Sloping
Story 1
Sewer Public Sewer
Water Public
Level or Stories One
Structure Type Brick,Vinyl Siding
Schools
Elementary Schools Alton Dist 11
Middle Schools Alton Dist 11
High Schools Alton
School District Alton Dist 11
Others
Acceptable Financing Cash, Conventional, FHA, VA Loan
Listing Terms Cash, Conventional, FHA, VA Loan
Special Listing Condition Standard
Read Less
Want to know what your home might be worth? Contact us for a FREE valuation!

Our team is ready to help you sell your home for the highest possible price ASAP
Bought with Robert Doody
Realtor Lead/East Texas License ID: 0619964
+1(903) 530-0960 | melisaterry@adthomes.com