
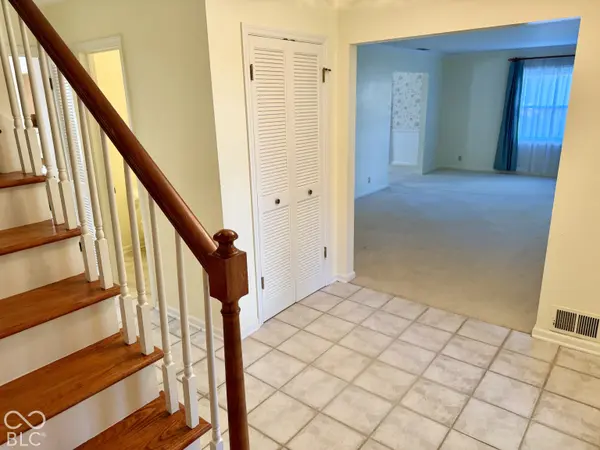

1103 Northwood DR, Anderson, IN 46011
See all 61 photos
1103 Northwood DR, Anderson, IN 46011
REQUEST A TOUR If you would like to see this home without being there in person, select the "Virtual Tour" option and your agent will contact you to discuss available opportunities.
Listed by Becky Boles • Carpenter, REALTORS®
$ 285,000
Est. payment /mo
New

1103 Northwood DR Anderson, IN 46011

4 Beds

3 Baths

2,160 SqFt


UPDATED:

Key Details

Property Type Single Family Home

Sub Type Single Family Residence

Listing Status Active

Purchase Type For Sale

Square Footage 2,160 sqft

Price per Sqft $131

Subdivision Van Buskirk

MLS Listing ID 22129771

Bedrooms 4

Full Baths 2

Half Baths 1

HOA Y/N No

Year Built 1970

Tax Year 2025

Lot Size 0.340 Acres

Acres 0.34

Property Sub-Type Single Family Residence

Property Description

Space, versatility & value are found in this 2-story beauty in VanBuskirk Heights! This 4-bedroom, 2.5-bath home offers a flexible floor plan with room for everyone. Enjoy separate living and dining rooms, plus a breakfast room perfect for casual meals and everyday gatherings. The hobby/craft room provides a wonderful space for creative projects, hobbies, or extra workspace while accommodating the laundry area. Situated on a corner lot, this home offers plenty of possibilities to make it your own. All kitchen appliances remain, along with the washer and dryer, plus an additional refrigerator and freezer in the garage. The seller is also offering a one year HSA home warranty for added peace of mind. With four bedrooms, versatile living spaces, and valuable extras included, this home is ready for its next owner!

Location

State IN

County Madison

Interior

Interior Features Attic Access, Attic Pull Down Stairs, Built-in Features, Entrance Foyer, Paddle Fan, Pantry

Heating Forced Air

Cooling Central Air

Fireplaces Number 1

Fireplaces Type Family Room

Fireplace Y

Appliance Dishwasher, Dryer, Disposal, Gas Water Heater, Microwave, Electric Oven, Range Hood, Refrigerator, Free-Standing Freezer, Washer, Water Softener Owned

Exterior

Exterior Feature Storage Shed

Garage Spaces 2.0

Utilities Available Cable Available, Natural Gas Connected

View Y/N false

Water Access Desc Public

Building

Story Two

Foundation Crawl Space

Water Public

Architectural Style Other

Structure Type Brick,Other

New Construction false

Schools

Middle Schools Highland Middle School

High Schools Anderson High School

School District Anderson Community School Corp


MIBOR MLS
Melisa Terry

American Dream Team Real Estate Broker

GET IN TOUCH

Name
Phone*
Message

Go tour this home

1103 Northwood DR