




1908 Saint Johns XING Arnold, MO 63010
4 Beds
3 Baths
2,885 SqFt
Open House
Sun Oct 25, 2:00pm - 4:00pm
UPDATED:
Key Details
Property Type Single Family Home
Sub Type Single Family Residence
Listing Status Active
Purchase Type For Sale
Square Footage 2,885 sqft
Price per Sqft $136
Subdivision St Johns Crossing 01
MLS Listing ID 26058499
Style Traditional
Bedrooms 4
Full Baths 2
Half Baths 1
HOA Fees $300/ann
Year Built 1990
Annual Tax Amount $2,423
Lot Size 9,988 Sqft
Acres 0.2293
Property Sub-Type Single Family Residence
Property Description
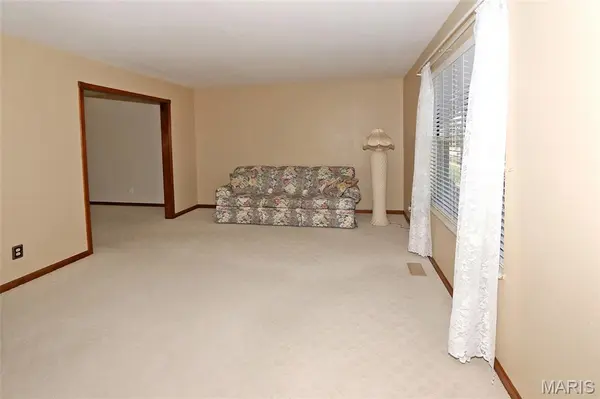
Welcome home to this move-in-ready two-story in the well-established St. Johns Crossing community of Arnold, located in the highly regarded Fox C-6 School District! Conveniently situated near major highways, shopping, and restaurants, this spacious 4-bedroom, 2.5-bath home offers a wonderful blend of comfort, functionality, and living space. Recent updates include a newer roof, water heater, and garage door, offering added peace of mind.
The main level features formal living and dining rooms, along with an updated kitchen boasting wood cabinetry, a Bosch dishwasher, gas range, refrigerator, and two pantries. The kitchen opens to the breakfast room and provides easy access to the 21' x 13' stamped concrete patio—perfect for outdoor entertaining. The inviting family room features a bay window and brick gas-log fireplace.
Upstairs, the spacious primary suite offers a walk-in closet and private bath with separate tub and shower, linen closet, and knee-hole vanity. Three additional bedrooms and a full bath complete the second floor. The finished lower level adds even more living space, including a 24' x 14' recreation room with built-in cabinetry and a separate 19' x 10' game room area. Washer, dryer, and refrigerator are included for added convenience.
With generous living space, desirable updates, and a convenient location, this home is ready for its next owners to move in and enjoy!
Location
State MO
County Jefferson
Area 391 - Fox C-6
Rooms
Basement Concrete, Partially Finished, Storage Space, Sump Pump
Interior
Interior Features Breakfast Room, Ceiling Fan(s), Entrance Foyer, Laminate Counters, Pantry, Separate Dining, Shower, Tub, Walk-In Closet(s)
Heating Forced Air, Gas
Cooling Ceiling Fan(s), Central Air
Flooring Carpet, Vinyl
Fireplaces Number 1
Fireplaces Type Family Room, Gas Log
Fireplace Y
Appliance Dishwasher, Disposal, Dryer, Free-Standing Gas Oven, Refrigerator, Washer, Gas Water Heater
Laundry In Basement
Exterior
Parking Features true
Garage Spaces 2.0
Fence Back Yard
Utilities Available Electricity Connected, Natural Gas Connected, Sewer Connected, Water Connected
Amenities Available None
View Y/N No
Roof Type Shingle
Building
Lot Description Back Yard, Few Trees, Natural Foliage, Sloped Up
Story 2
Sewer Public Sewer
Water Public
Level or Stories Two
Structure Type Brick Veneer,Vinyl Siding
Schools
Elementary Schools Rockport Heights Elem.
Middle Schools Fox Middle
High Schools Fox Sr. High
School District Fox C-6
Others
HOA Fee Include Common Area Maintenance
Acceptable Financing Cash, Conventional, FHA, VA Loan
Listing Terms Cash, Conventional, FHA, VA Loan
Special Listing Condition Standard
American Dream Team Real Estate Broker
Phone